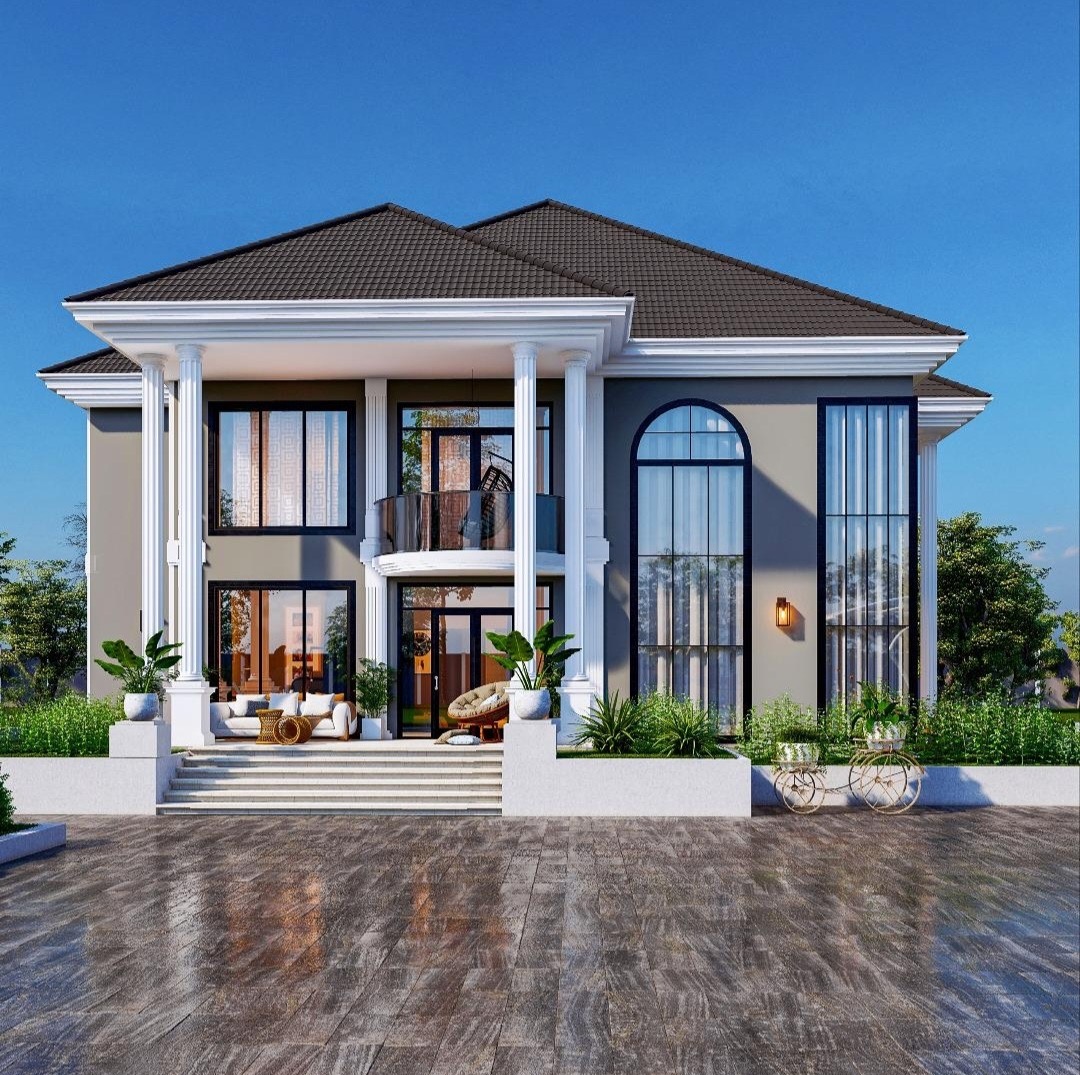
Project gallery

Proof of range, taste and build thinking.

Browse design renders, planning visuals, construction progress and finishing work that show how ArcGRAB moves ideas from imagination to strong physical spaces.
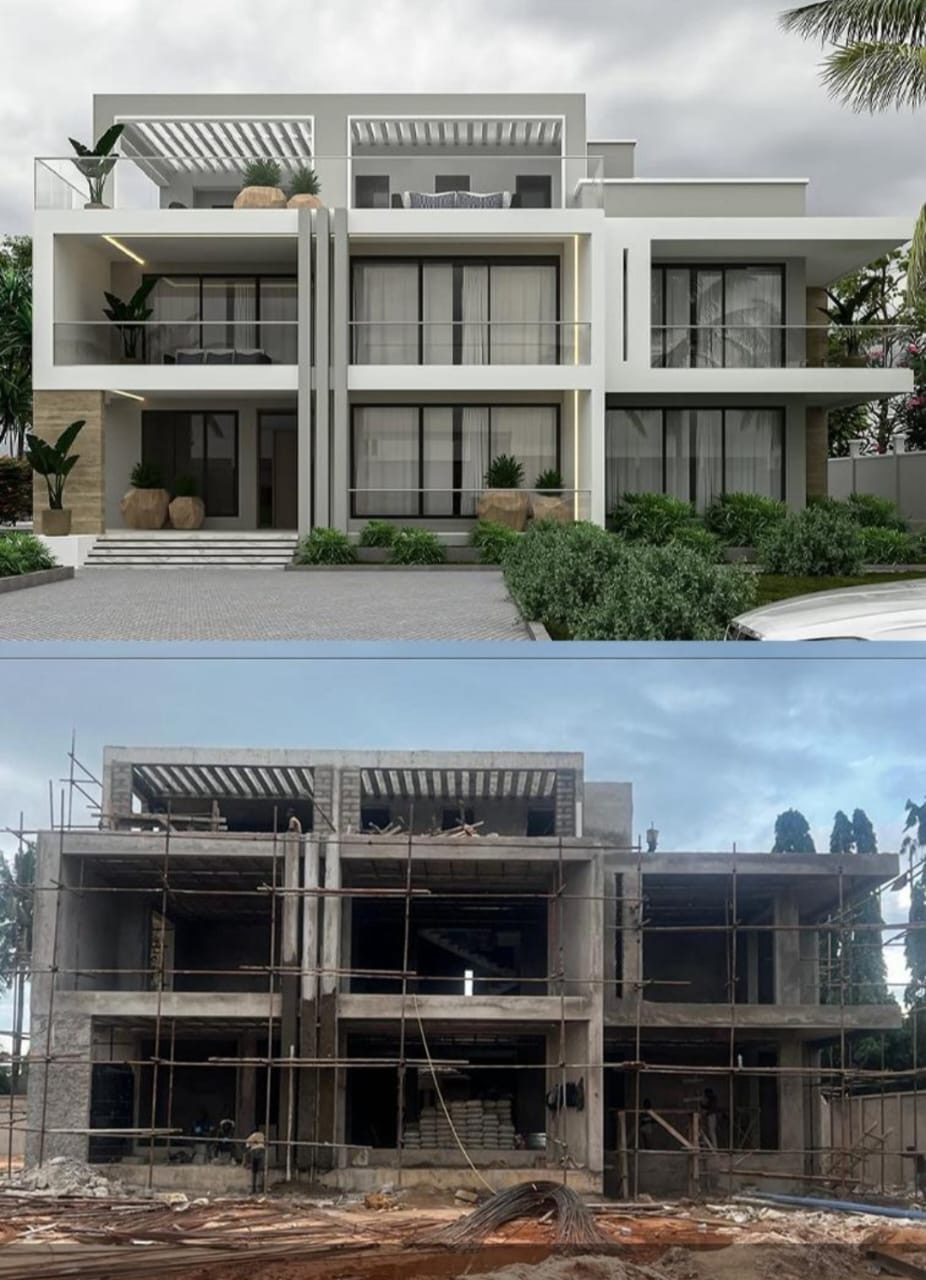
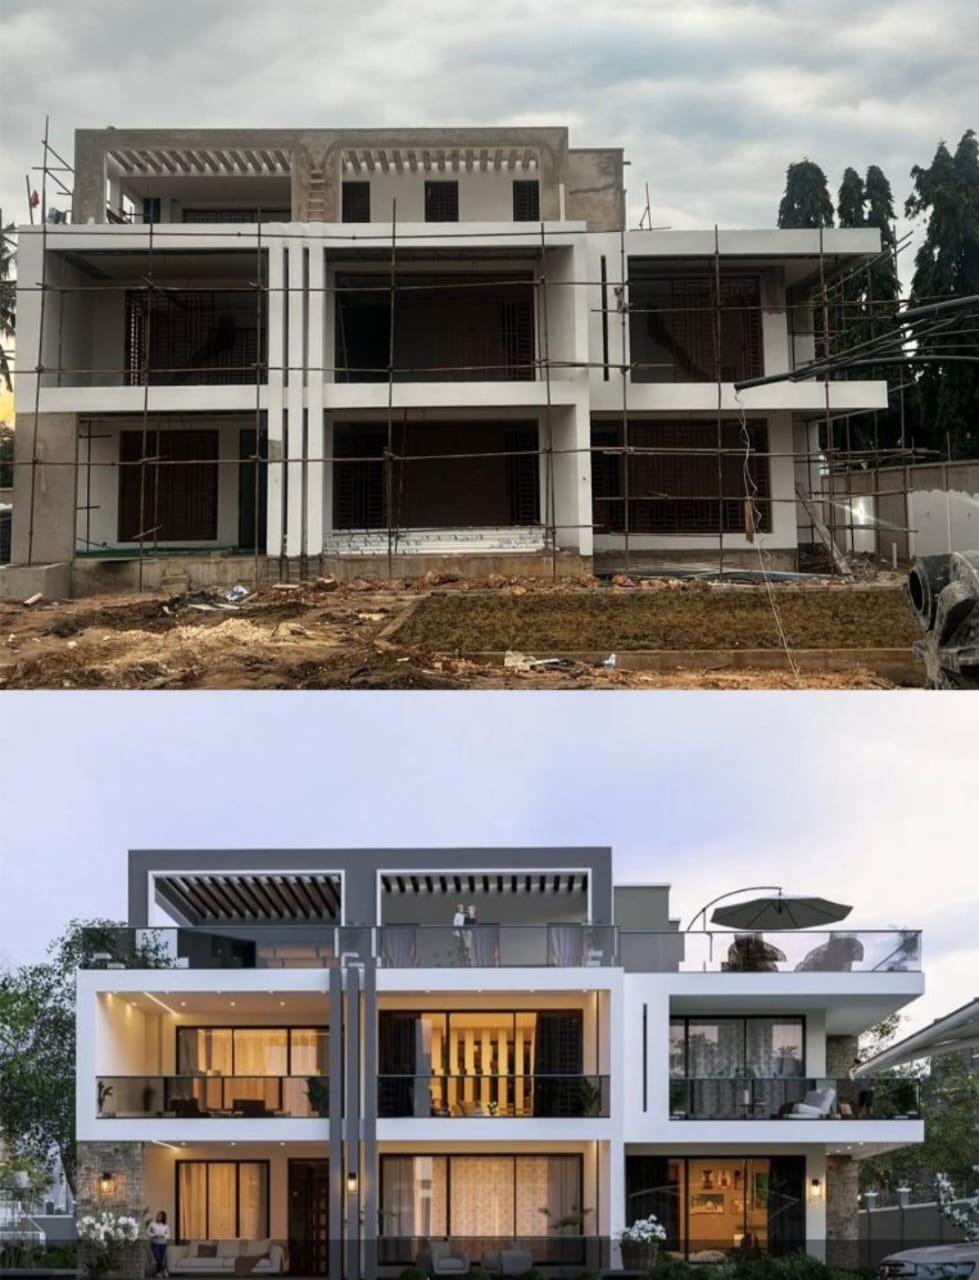
ArcGRAB before and after villa construction comparison
Transformation work

Design is only powerful when it survives the construction process.

These before-and-after visuals show why coordination matters: drawings, structure, procurement and site decisions must support one final result.

  • Clear design vision before materials are committed.
  • Construction phases measured against the intended finish.
  • Regular site decisions that protect the architecture.
Selected projects

Architecture, construction and finishing in one visual library.

Each project image is part of the company story: bold spaces, solid structures and exceptional finishes.
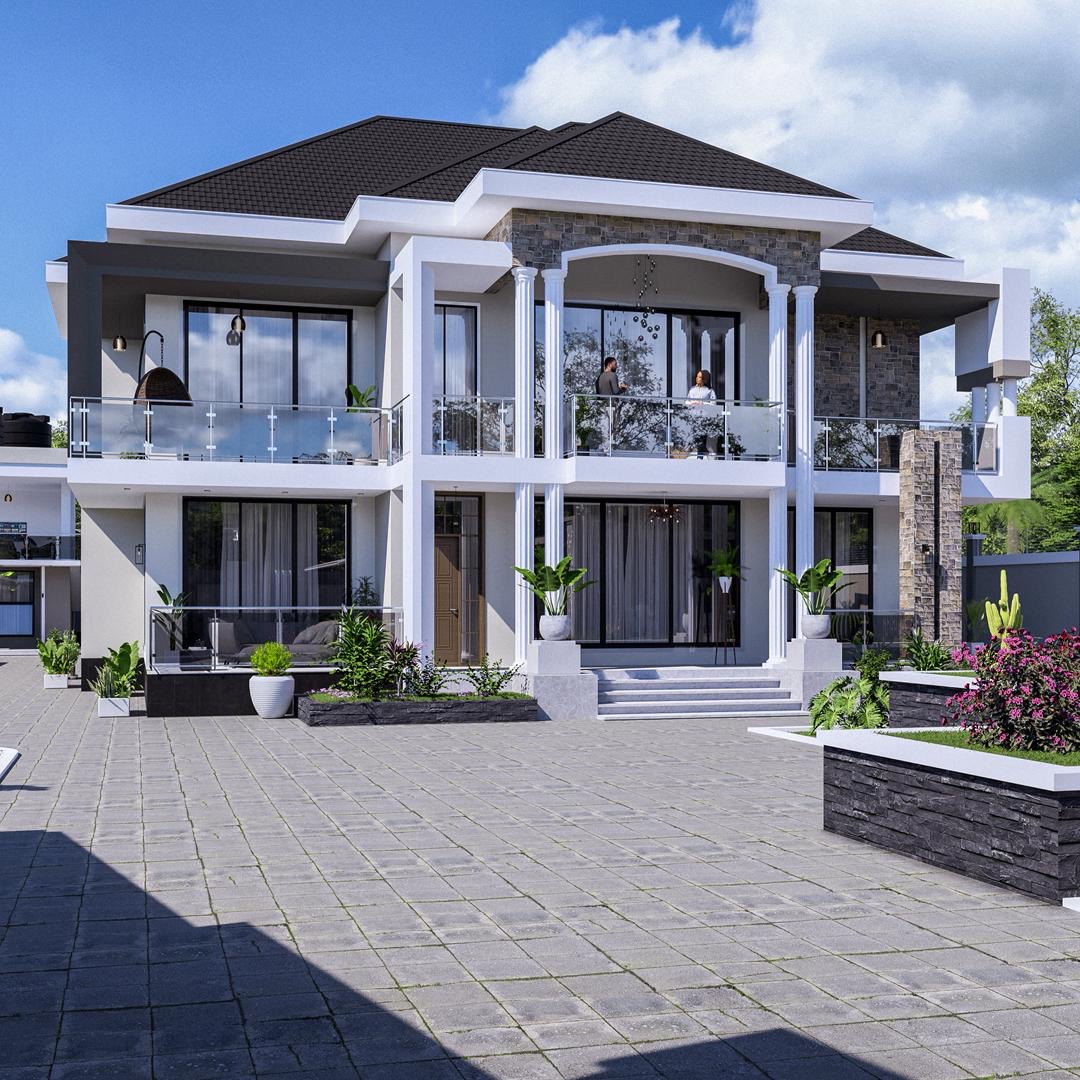
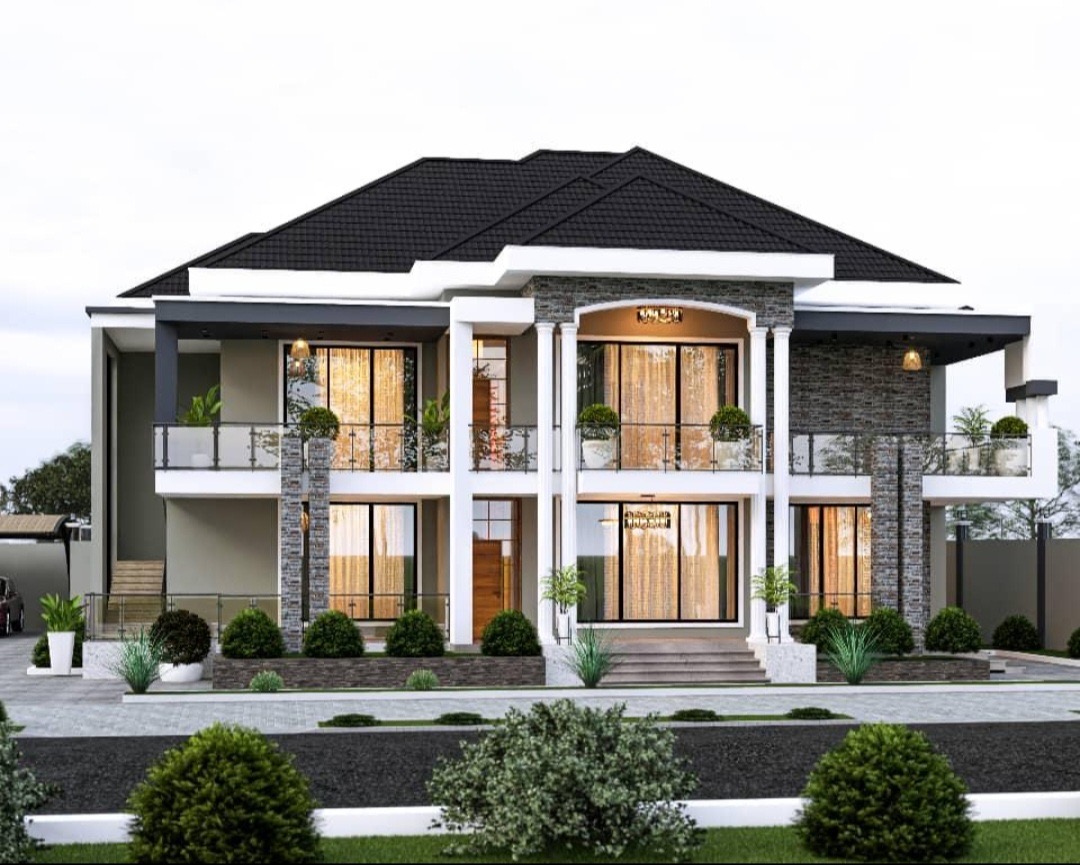
Luxury two-storey residence with balcony and stone facade
Luxury Residence ConceptArchitectural design and exterior detailing.
Finished luxury villa exterior by ArcGRAB
Finished Villa ExteriorPremium facade, glazing and landscape presentation.
Before and after modern villa project
Before and After ProgressConstruction progress guided by the final design vision.
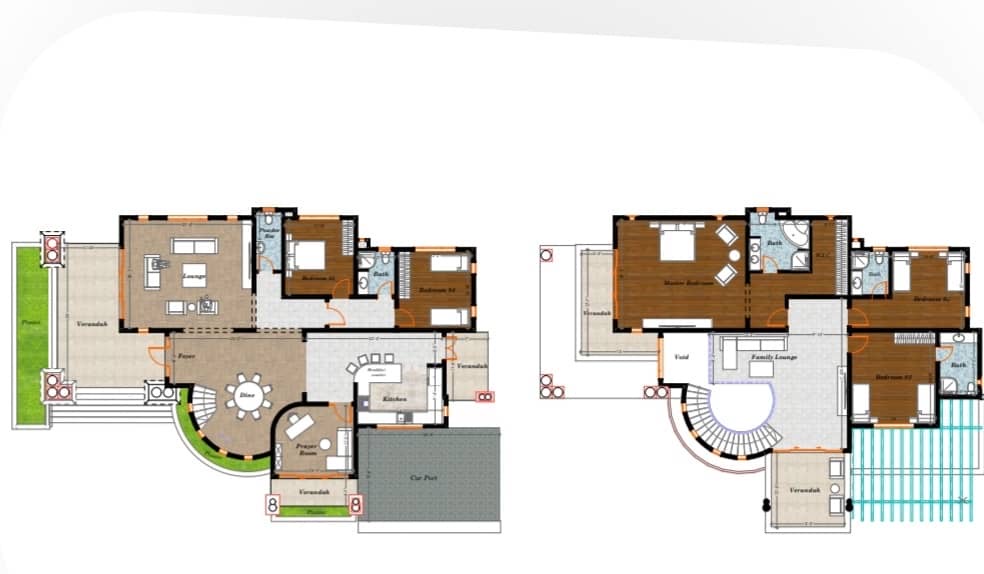
Detailed floor plans for a residence
Building PlansFunctional layouts that support approvals and construction.
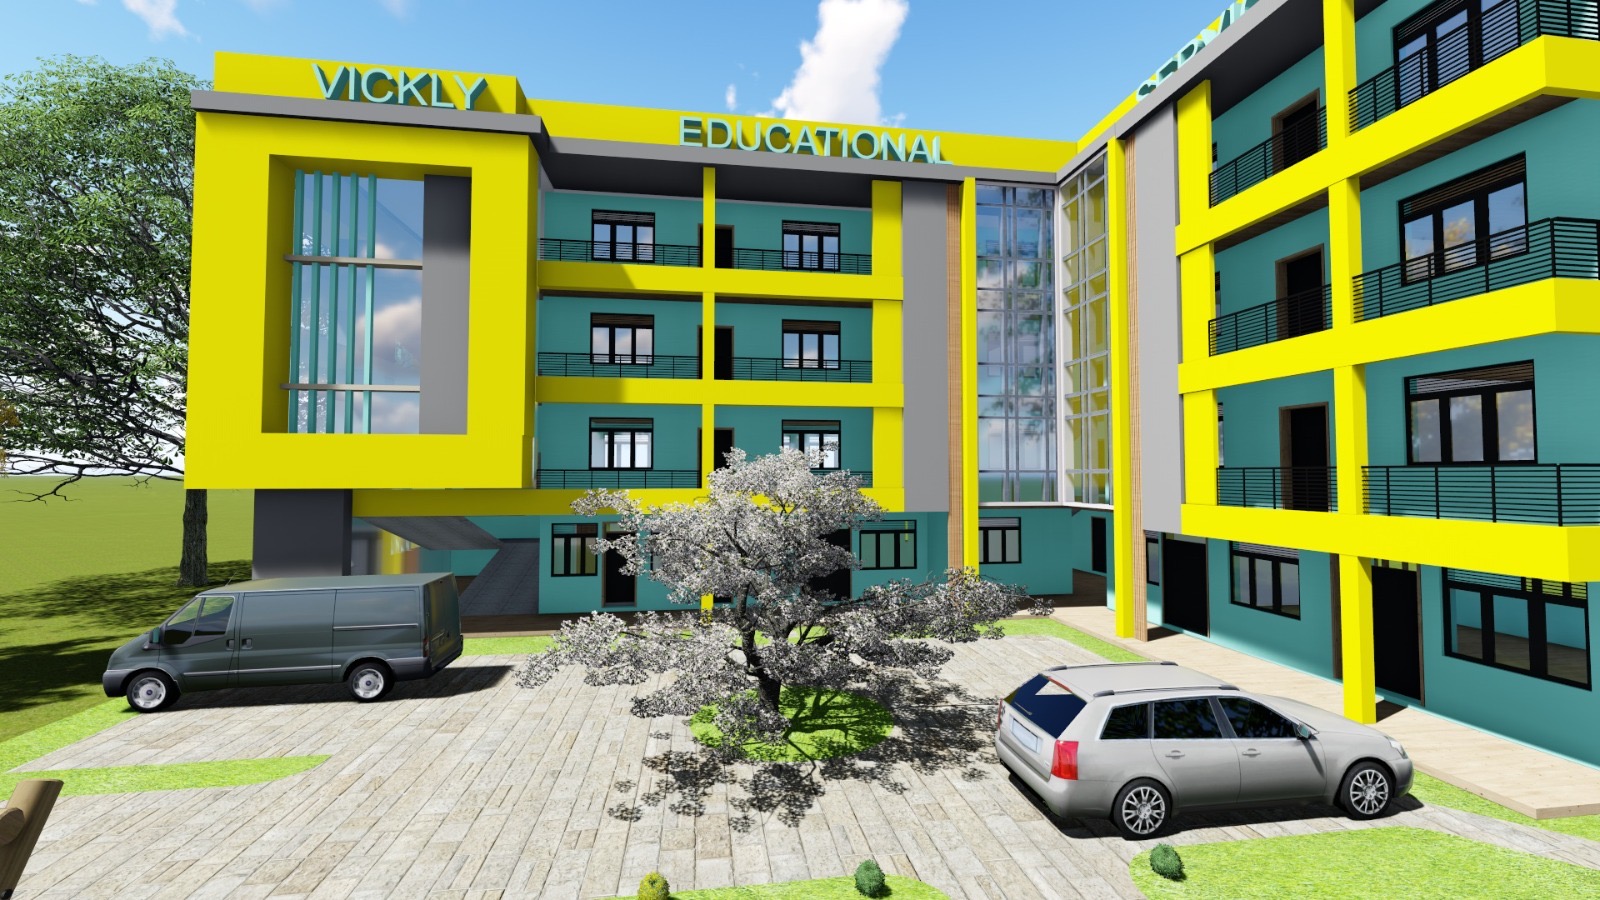
Educational campus render by ArcGRAB
Educational DevelopmentInstitutional concept with strong identity and circulation.
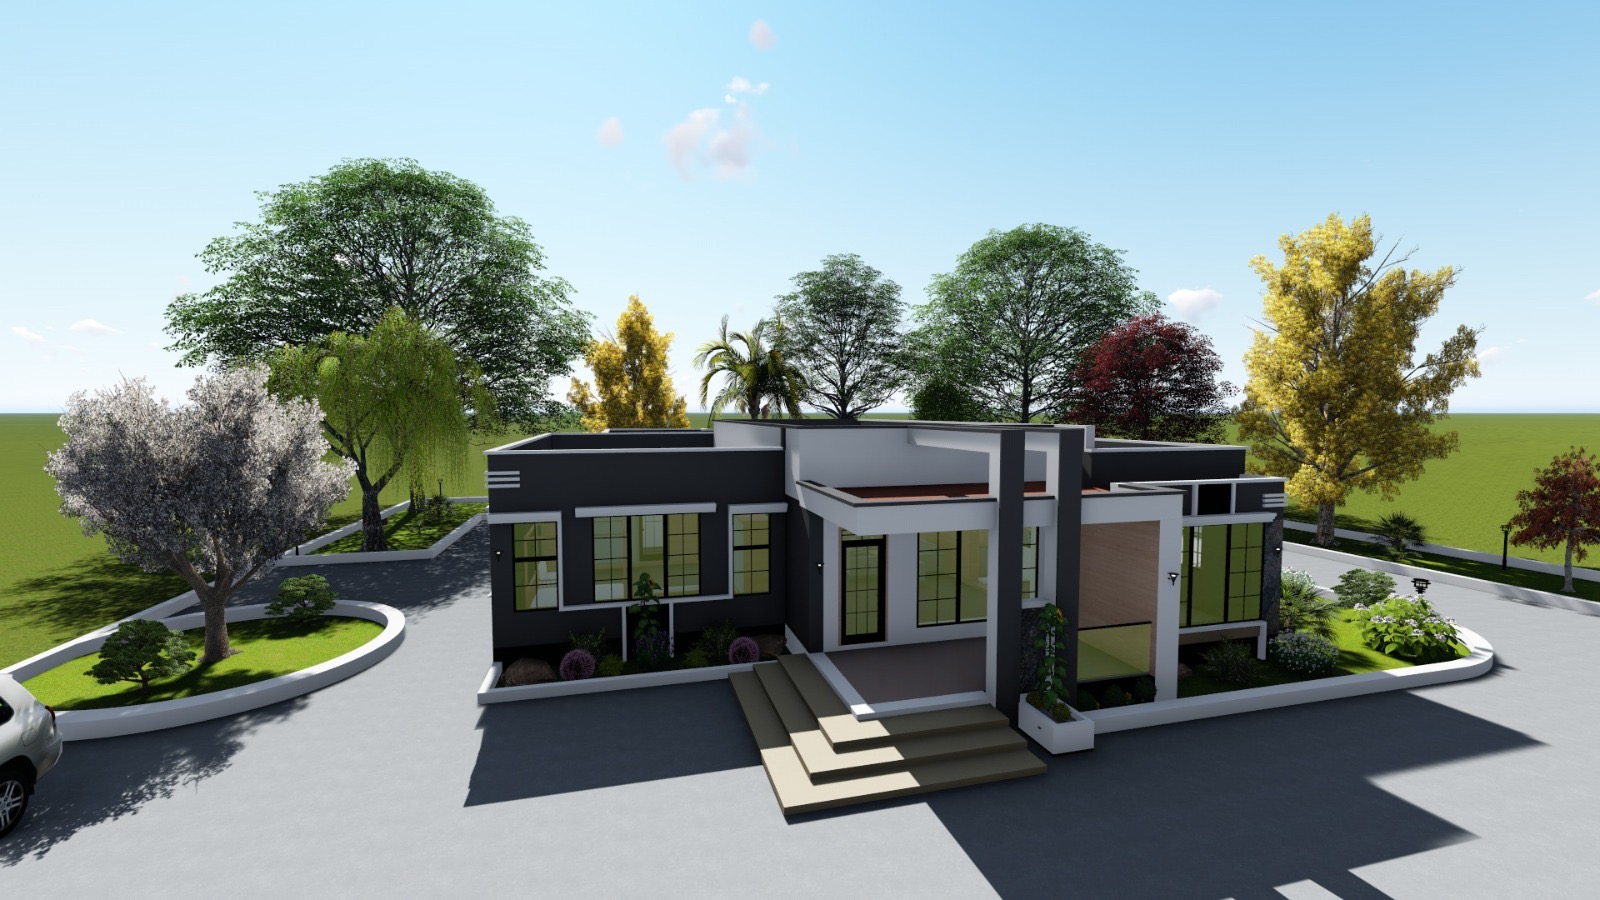
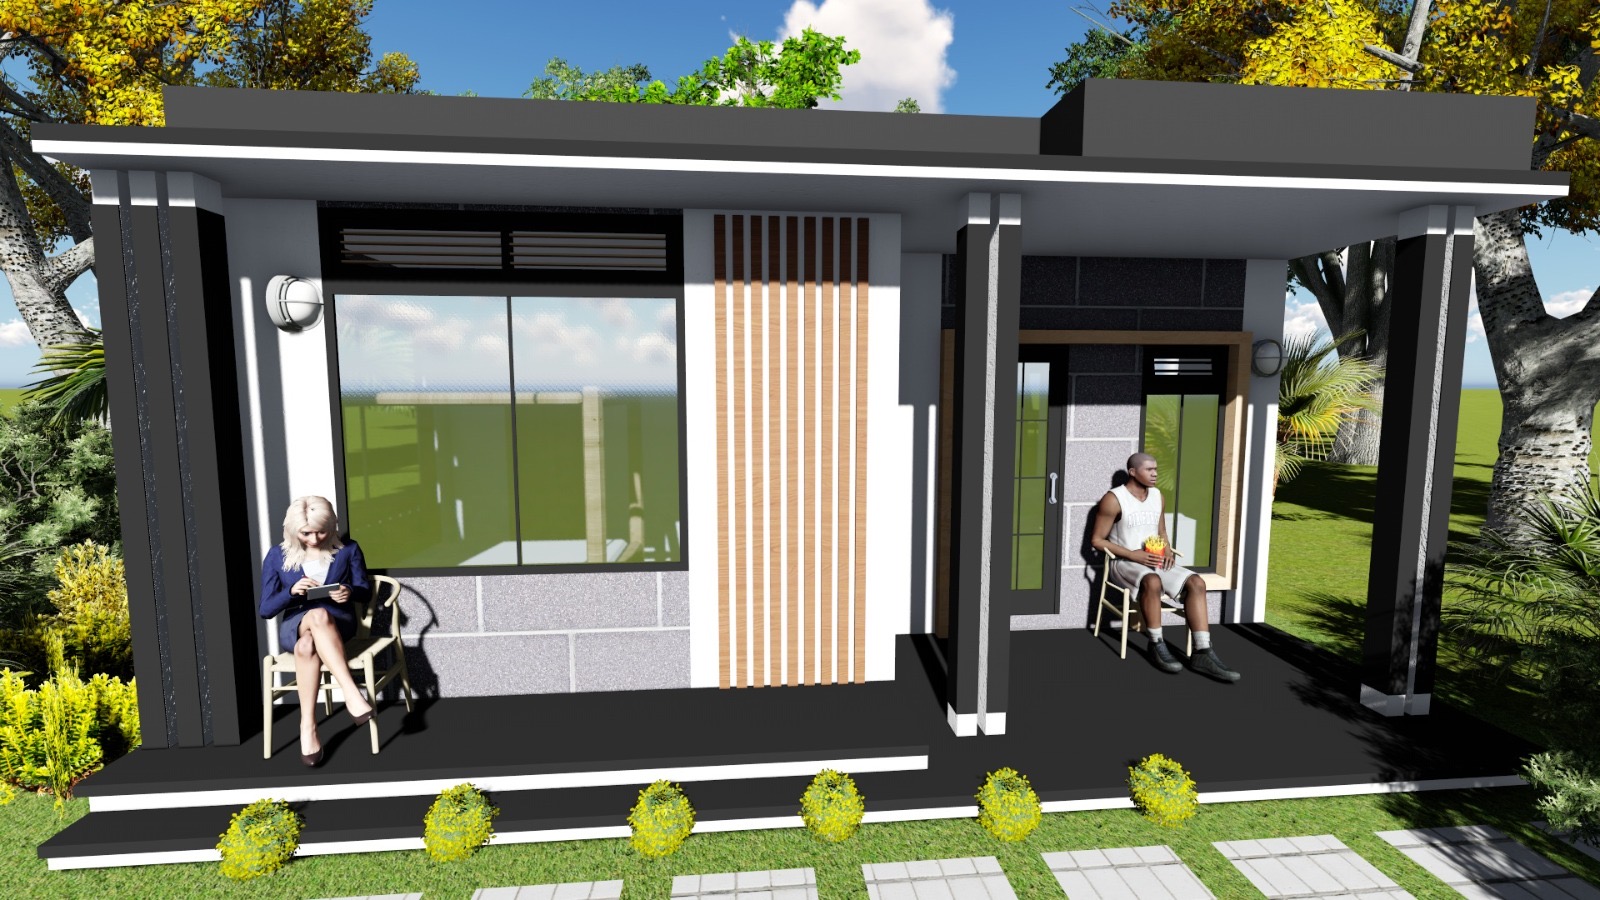
Modern single-storey house render
Modern Single-Storey HomeClean geometry, landscape integration and usable compound space.
Compact modern facade render
Compact Modern FacadeEfficient footprint with a confident contemporary frontage.
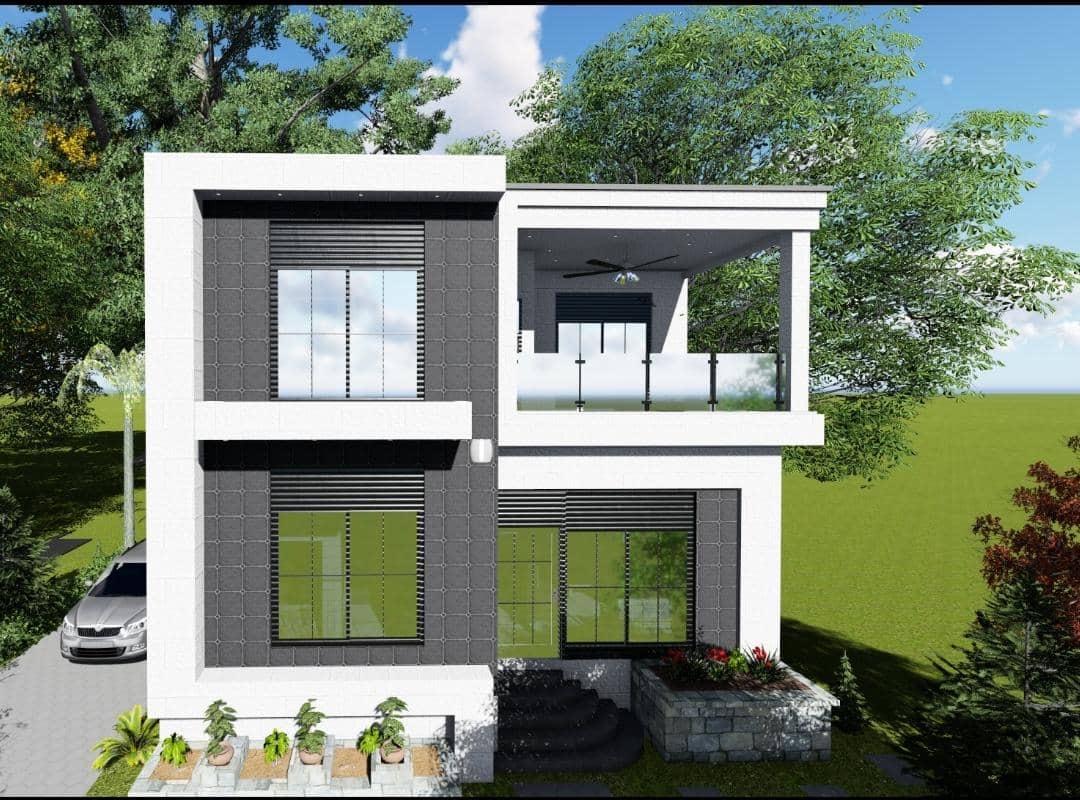
Two-storey modern residential render
Two-Storey Urban HomeStrong vertical expression for tighter plots.
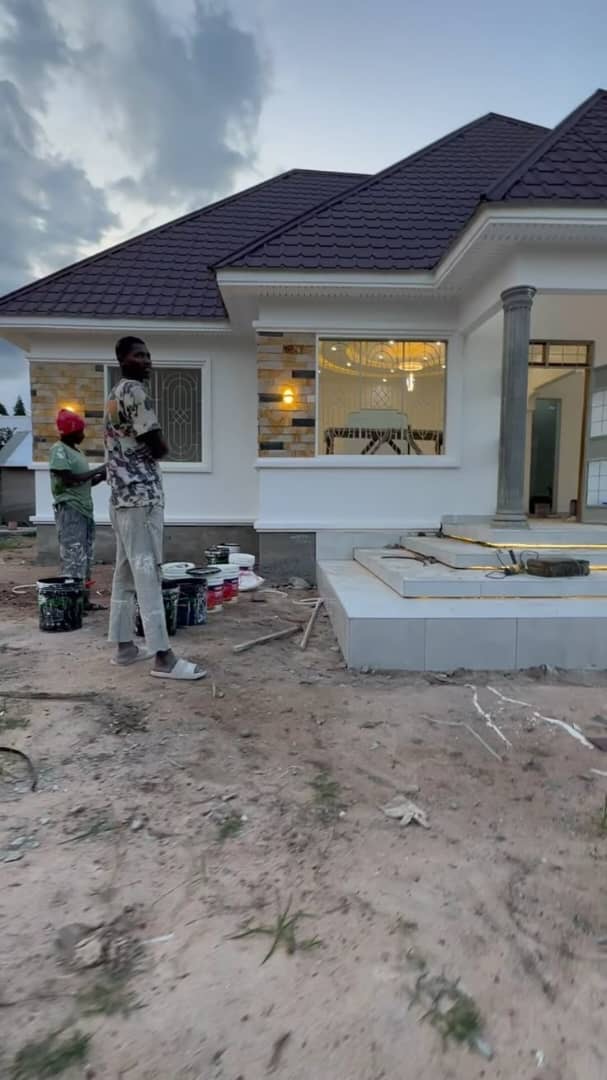
Finishing work on a residential site
Site Finishing WorkOn-site detailing, exterior finishing and final polish.
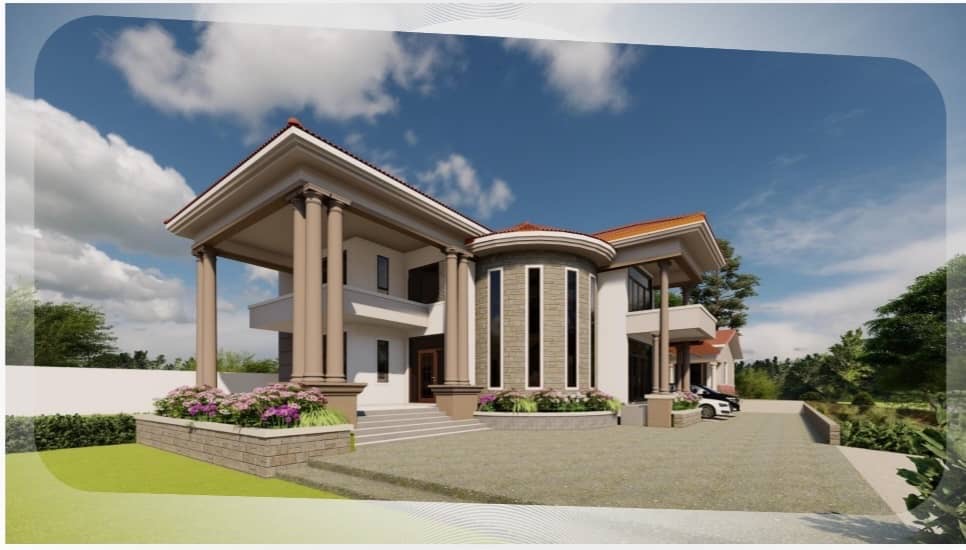
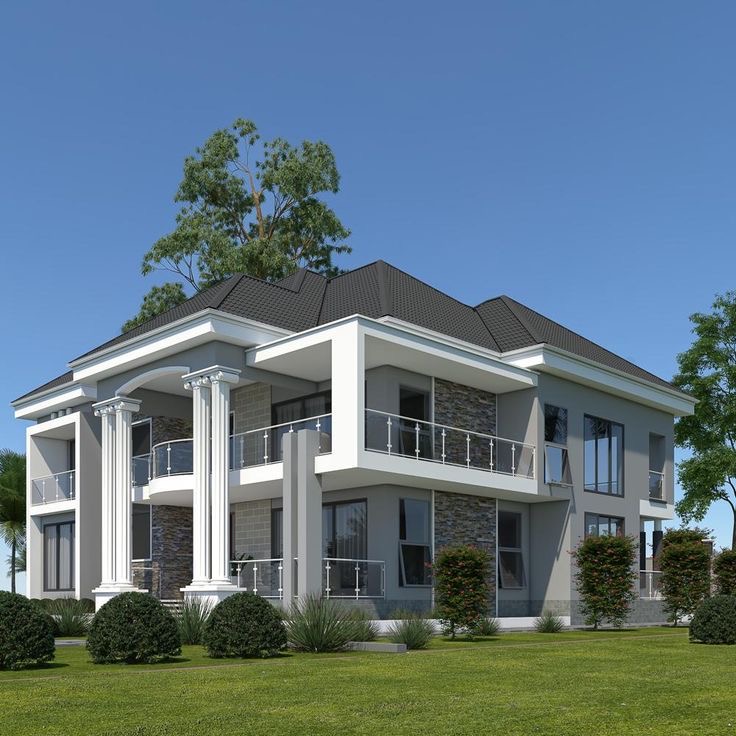
Classic residence render with columns and stone detailing
Classic ResidenceElegant columns, warm materials and formal arrival.
Grand residence side view with lawns
Grand Residence Side ViewBalanced massing and landscaped edges.
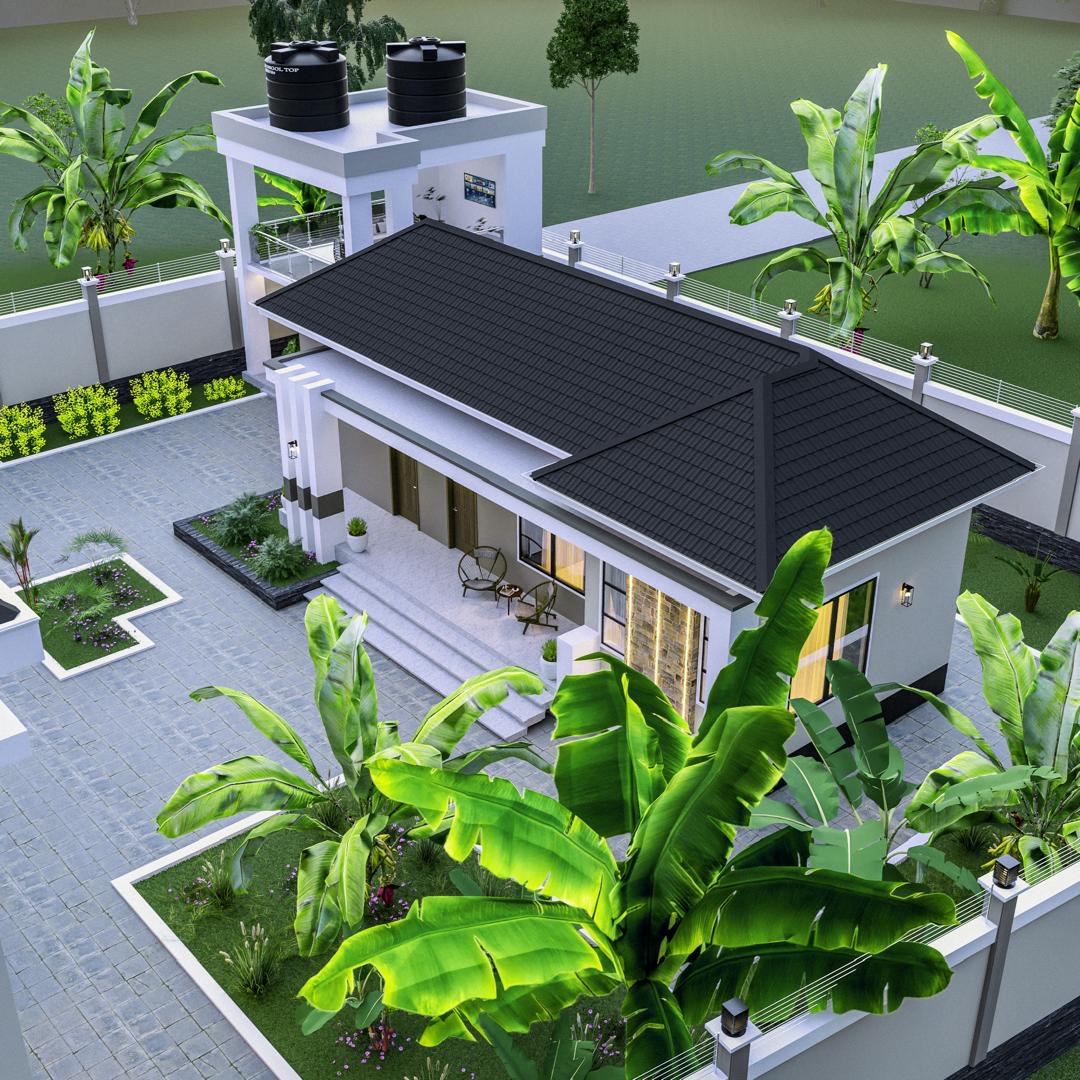
Aerial view of compound and roof design
Compound DevelopmentRoofscape, paving, greenery and full plot planning.
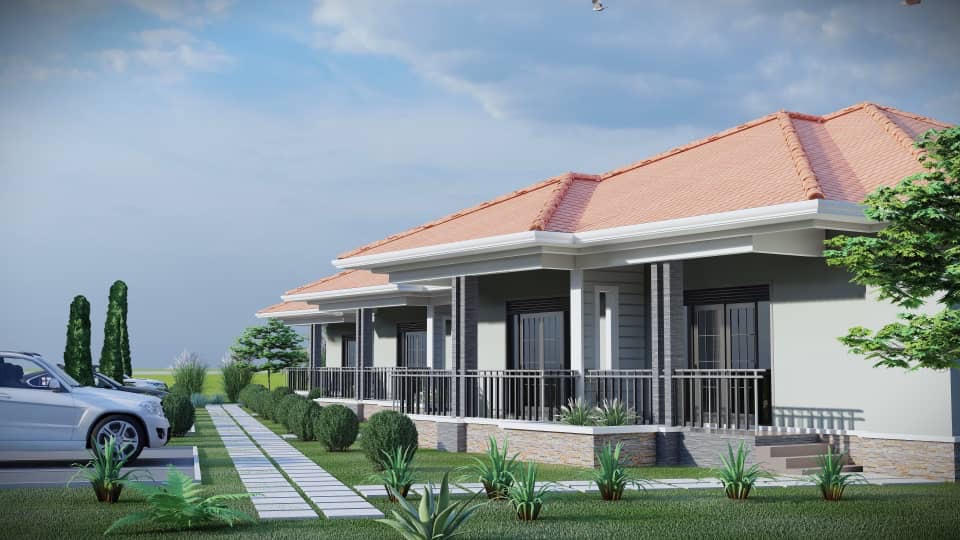
Bungalow landscape and exterior design
Landscaped BungalowExterior flow, walkways and planted compound edges.
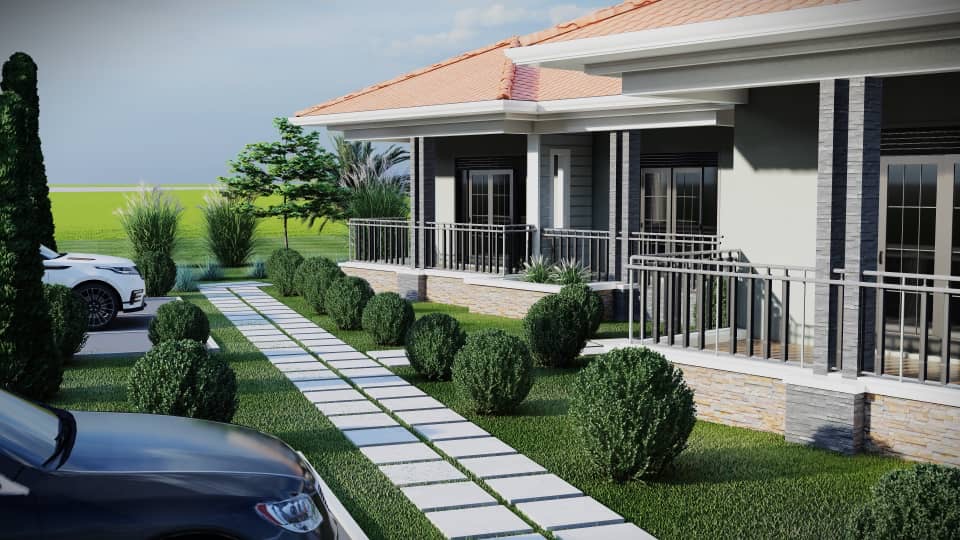
Bungalow side landscape design
Bungalow Side ElevationPathways, parking and greenery working with the home.
Elegant two-storey residence exterior
Elegant Family ResidenceHigh-impact frontage with modern glazing and classical proportion.

Your project can look this deliberate.

Send us your plot details, target style, budget range and timeline. We will help you shape the next step clearly.

Plan With ArcGRAB